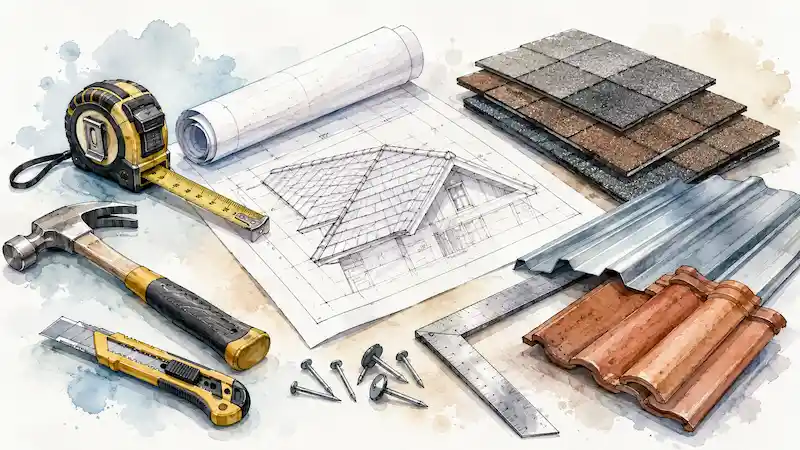
Roofing-sheet quantity is not simply building length multiplied by width. Pitch increases roof surface, hips and valleys create cuts, and the sheet's effective cover width is smaller than its overall width after side lap. Product profiles also differ.
A material or power estimate is only as reliable as its measurements, product specification and safety assumptions. Area alone is rarely enough: thickness, overlap, openings, wastage, starting surge and usable capacity can change the purchase.
This guide targets roofing sheets quantity Nigeria with a decision-ready workflow. Use the Roofing Material Calculator to organise the inputs, then replace every placeholder with your measurements, records and current written terms.
Sources reviewed: August 3, 2026. This is a planning estimate, not a structural design, electrical design, bill of quantities or installer quotation. A qualified professional must verify safety-critical decisions.
Quick answer
Measure the roof plan and slope or rafter lengths, divide each roof plane by the chosen sheet's effective cover width, and determine sheet length from eave-to-ridge distance plus the manufacturer-approved overhang and end-lap treatment. Measure ridges, hips, valleys, barges and flashings separately. Have the roof geometry and support spacing checked professionally.
The table below is the minimum evidence pack. A task is not complete merely because somebody says it has been handled. Save the document, measurement, quote, portal acknowledgement or transaction reference that supports the answer.
| # | Input or decision | Evidence to keep |
|---|---|---|
| 1 | Roof drawing or survey | Plane lengths, widths, pitch and repeated sections |
| 2 | Product profile | Manufacturer, material, thickness and finish |
| 3 | Effective cover width | Written technical specification, not overall coil width |
| 4 | Sheet length and laps | Eave, ridge, end-lap and transport limits |
| 5 | Accessories | Measured ridge, valley, hip, barge, flashing and fastener quantities |
Why this calculation or checklist matters
Keep a measurement sheet beside the estimate. Label every dimension and unit, identify the chosen product, record the manufacturer coverage or effective width, and separate measured quantity from contingency. Structural and electrical choices still require a competent professional.
A quote based on overall sheet width can undercount because sheets overlap. A quote based only on plan area can also undercount a steep roof. Over-ordering every plane by an arbitrary percentage hides measurement errors and creates unnecessary material and cash exposure.
A good working file also makes disagreement cheaper. Instead of arguing about a total, the people involved can inspect the quantity, unit, date, source and assumption that produced it. That is the difference between a reusable estimate and a number copied into a message.
Step-by-step workflow
- Step 1. Break the roof into measurable planes and label each one on a sketch.
- Step 2. Measure slope length directly or calculate it from verified run and rise.
- Step 3. Select the exact sheet profile and obtain its effective cover width and installation guidance.
- Step 4. Calculate sheet count per plane and round each row according to the laying direction.
- Step 5. Measure accessories and penetrations separately instead of hiding them inside area.
- Step 6. Review the cutting plan and delivery schedule with the roofer before ordering.
Overall width versus effective cover width
Overall width describes the physical sheet. Effective cover width describes how much roof width one installed sheet covers after the required side lap. The second number belongs in the count calculation.
Profiles from different manufacturers can have different effective widths even when sellers use similar names. Attach the product data sheet to the estimate so a later substitution triggers a recalculation.
- Overall sheet width
- Effective installed width
- Side-lap direction
- Profile and manufacturer
Calculate each roof plane
A simple gable has two planes, while hips, valleys, dormers and extensions create more. Count sheets plane by plane because rounding and cuts occur at edges.
Use the slope length, not only the horizontal building width. Ask the professional to confirm overhang, ridge detail, maximum sheet length and whether end laps are permitted for the product.
- Plane width along the eave
- Slope length to ridge
- Rows and rounded sheet count
- Cut direction and reusable offcuts
Accessories and quality checks
Ridge caps, valleys, flashings, gutters, barge details, fasteners and underlay are separate quantities. Penetrations such as vents and chimneys also need designed weathering details.
Thickness, coating and support spacing affect performance. Use standards, manufacturer data and a competent roofer or designer, not only the cheapest price per metre.
- Ridge and hip lengths
- Valley and flashing lengths
- Fastener pattern
- Delivery inspection and thickness evidence
Build an evidence pack another person can audit
Walk the site with the drawing, product data and estimate. Check each dimension at the point it is used and photograph labels or conditions that affect coverage, thickness, overlap, rating or safety. Record who measured, the instrument, date and unit. If the drawing and site disagree, stop the quantity decision and obtain a resolved instruction instead of averaging the two numbers.
Use short filenames that begin with the date and describe the record. Keep the original source separate from calculations and annotations. Where a file contains identity, financial, health or commercial data, share the minimum necessary information and use the official or trusted channel. A checklist should reduce exposure, not create another uncontrolled copy of sensitive material.
Set the decision gate
Ask the responsible engineer, electrician, quantity surveyor, installer or manufacturer to confirm the safety-critical specification and installation assumptions. The commercial order should name the exact product, size, rating, finish and accessory scope. Keep substitutions pending until their dimensions and performance have been recalculated and approved.
Write a clear stop condition before commitment. A stop condition might be a missing official search, an unverified payment account, an unresolved name mismatch, an unaffordable pressure case, an unapproved safety specification or a supplier quote that excludes essential scope. When it appears, pause and resolve the evidence rather than pushing the same uncertain assumption into the final output. Record who made the final decision, the date and the evidence they reviewed so a later update has an honest starting point.
Stress-test the result
Calculate a measured case, a procurement case and a contingency case. The measured case shows the theoretical quantity. The procurement case rounds to the packs, sheets or equipment sizes actually sold. The contingency case adds only an explained allowance for cutting, breakage, rework, surge or future load.
Recalculate with the chosen supplier's exact effective width and maximum transportable sheet length. Add one complex valley or dormer plane separately. If the total depends mostly on a blanket waste percentage, return to the cutting plan.
Write the decision beside the scenario. Examples include delaying a purchase, collecting a larger deposit, reducing scope, changing packaging, adding route density, choosing a different loan, or asking a qualified adviser to verify an exception. A scenario without a decision is only another spreadsheet column.
Common mistakes to avoid
- Using overall sheet width instead of effective cover width.
- Calculating from flat building area without roof slope.
- Rounding only the grand total rather than each roof plane.
- Ignoring ridges, valleys, flashings and penetrations.
- Substituting a profile without updating dimensions and support guidance.
One final check catches many errors: ask whether a different person could reproduce the answer from the saved inputs. If not, label the missing assumption before using the result in a quote, purchase, application or public promise.
Use the AfroTools workflow
Open the Roofing Material Calculator and enter the dated inputs from your evidence pack. Keep units and currencies consistent. Save or export the result where the tool supports it, then give the version a descriptive filename that includes the date and scenario.
Enter the roof planes and exact product coverage, then save the sheet and accessory schedule. Ask the supplier and roofer to confirm the profile, thickness, lengths, laps and cutting plan before payment.
AfroTools does not submit the application, certify the document, approve the budget, select the supplier or guarantee the outcome. The output is a private planning aid that helps you ask better questions and keep a reviewable record.
Sources checked on August 3, 2026
Primary authorities and practical technical references were preferred. Reopen the live source before acting because forms, fees, product specifications, thresholds and portal steps can change.
- Tower Alloys Nigeria roofing specifications
- SON roofing-sheet testing context
- Standards Organisation of Nigeria
- Ajiya roofing product specification catalogue
Count the roof by product and plane
Turn the evidence into a dated calculation or checklist before you commit money, time or documents.
Open Roofing Material Calculator →Related AfroTools guides
Frequently asked questions
Divide each roof plane's width by the exact effective cover width, then determine sheet length from verified slope geometry and installation details.
It is the width one installed sheet covers after the side lap, and it can differ by product profile.
Use a cutting plan and a reasoned allowance. Complex hips and valleys may need more review than a simple rectangular plane.
Floor area alone ignores pitch, overhangs and roof geometry, so it is not enough.
No. Trusses, supports, fasteners and safety require competent professional design and installation.